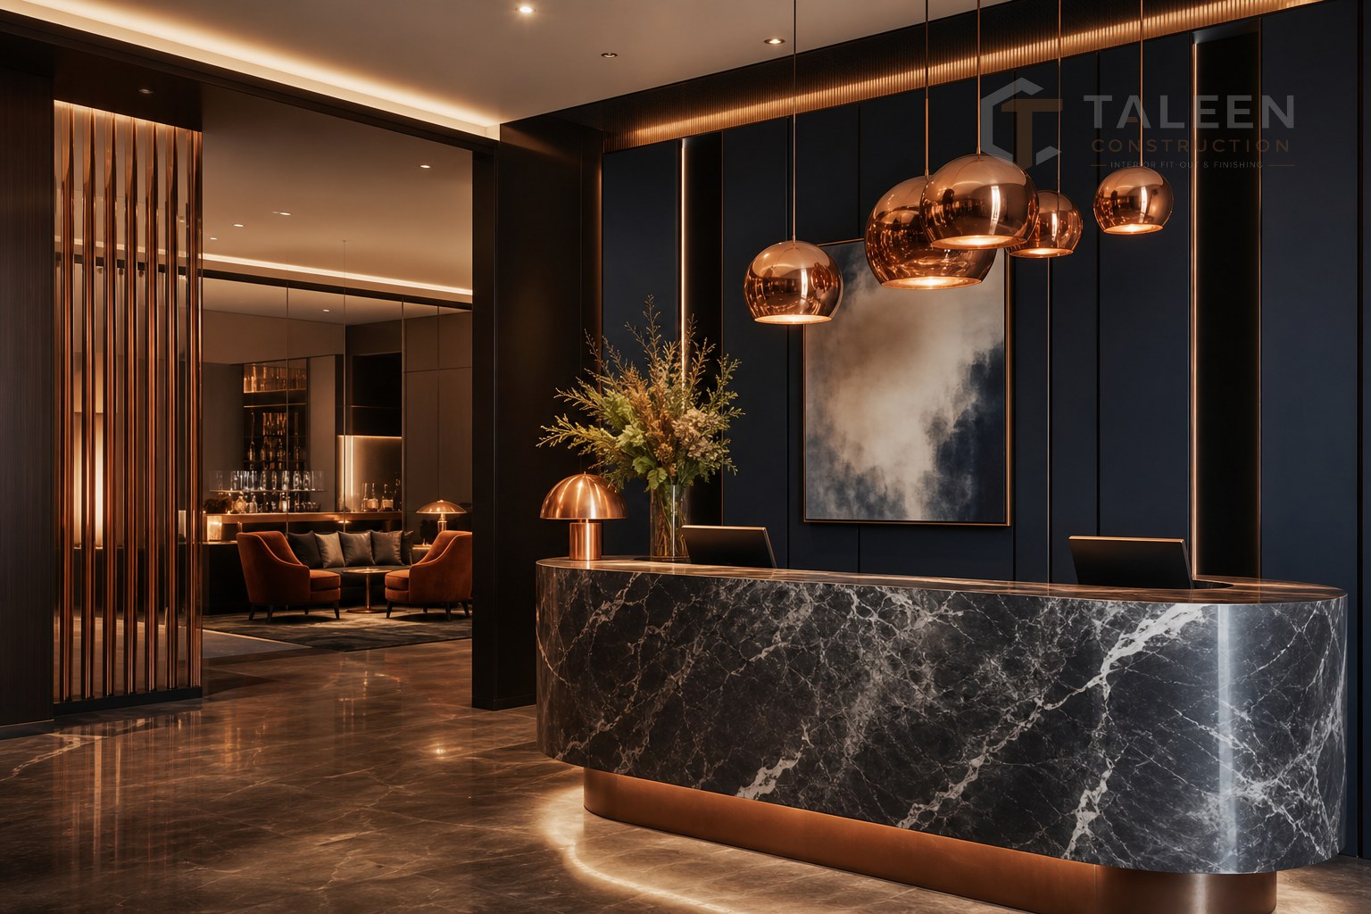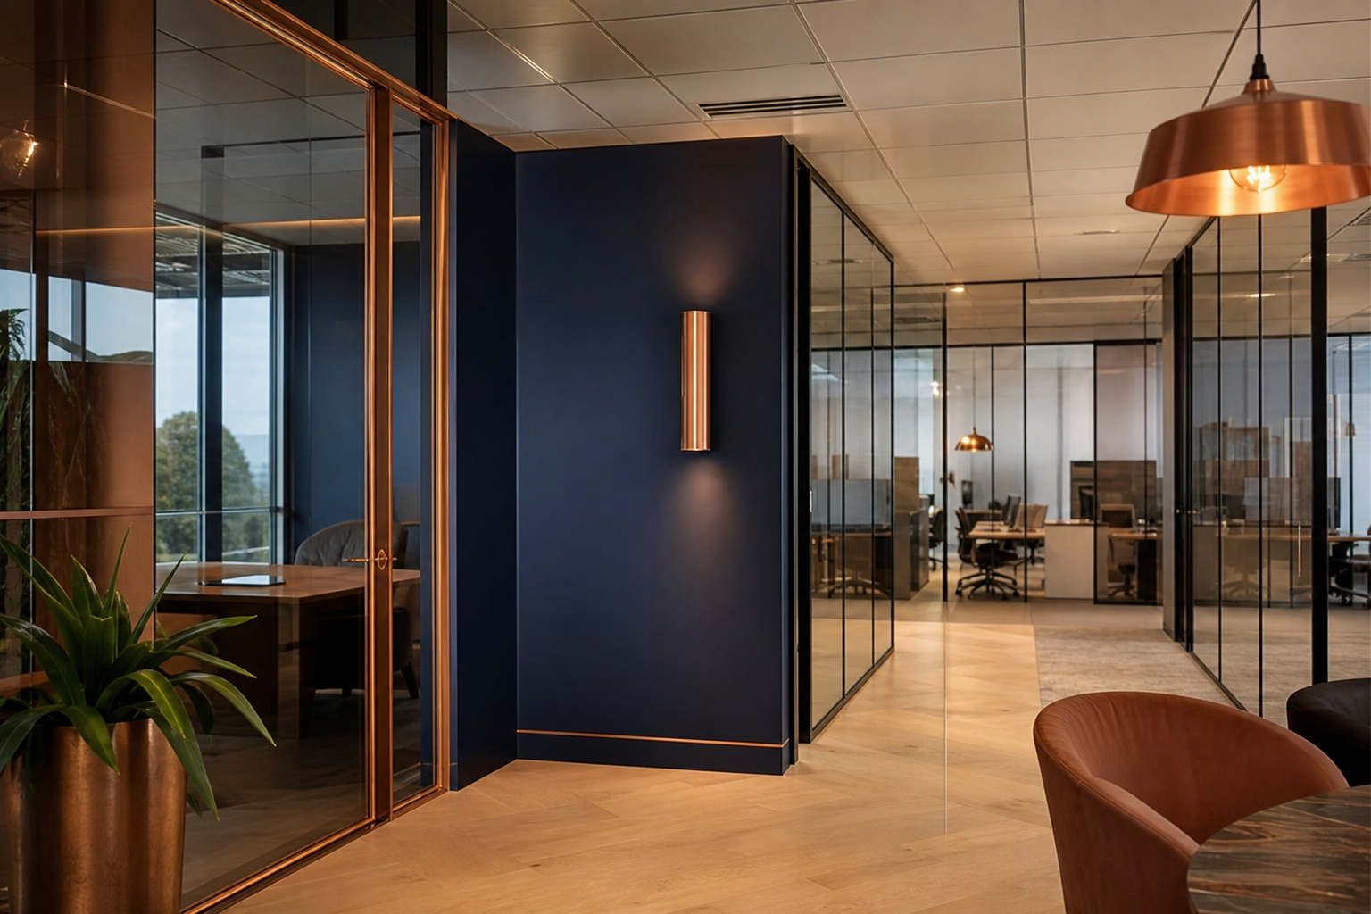
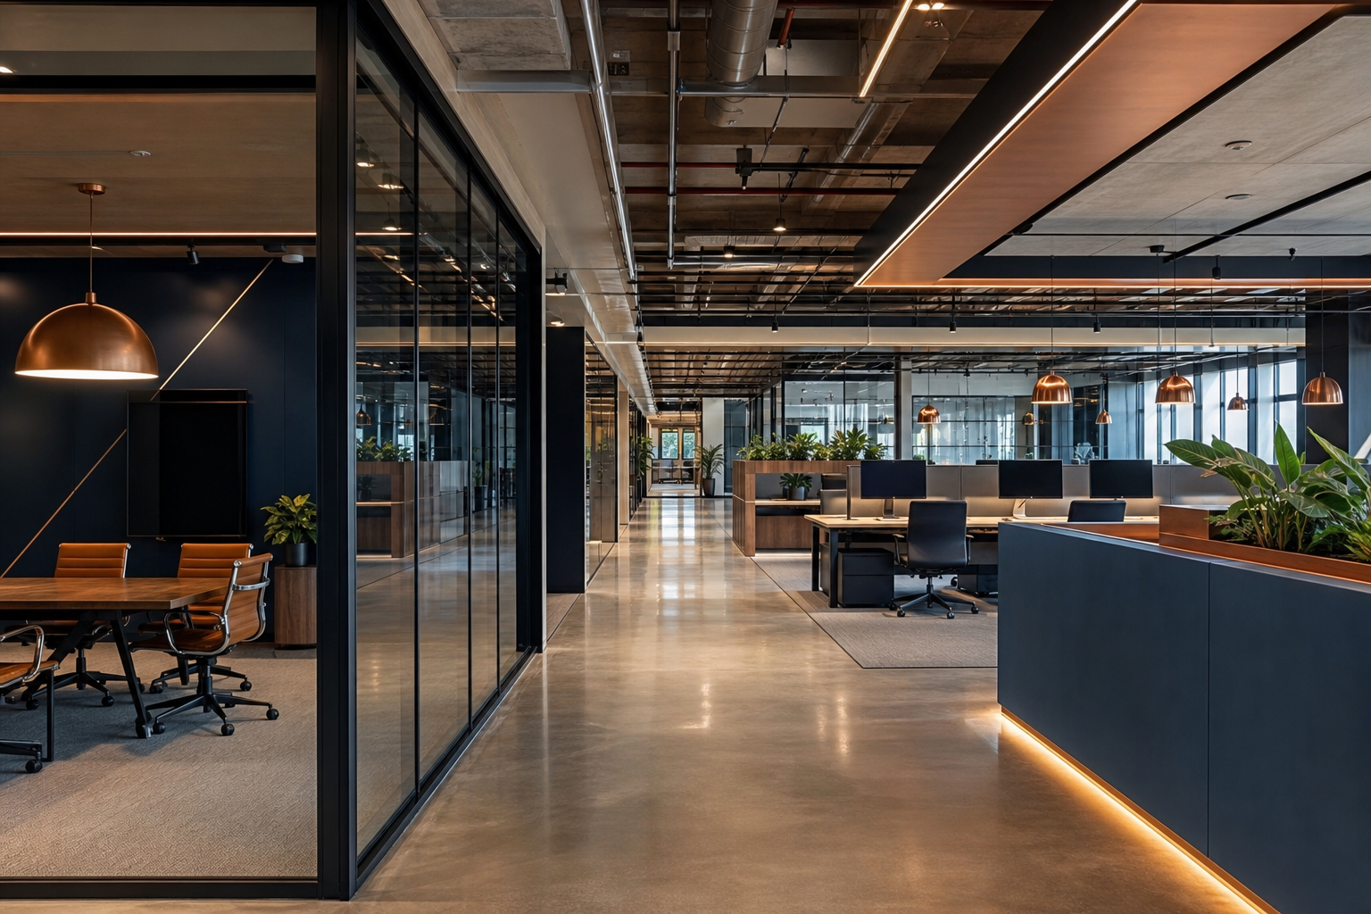
Taleen Construction LTD delivered a complete full-floor fit-out for a corporate headquarters in the heart of London. The brief called for an environment that balanced focus and collaboration — open-plan work zones, acoustically controlled meeting rooms, executive suites and a refined reception that sets the tone for the brand.
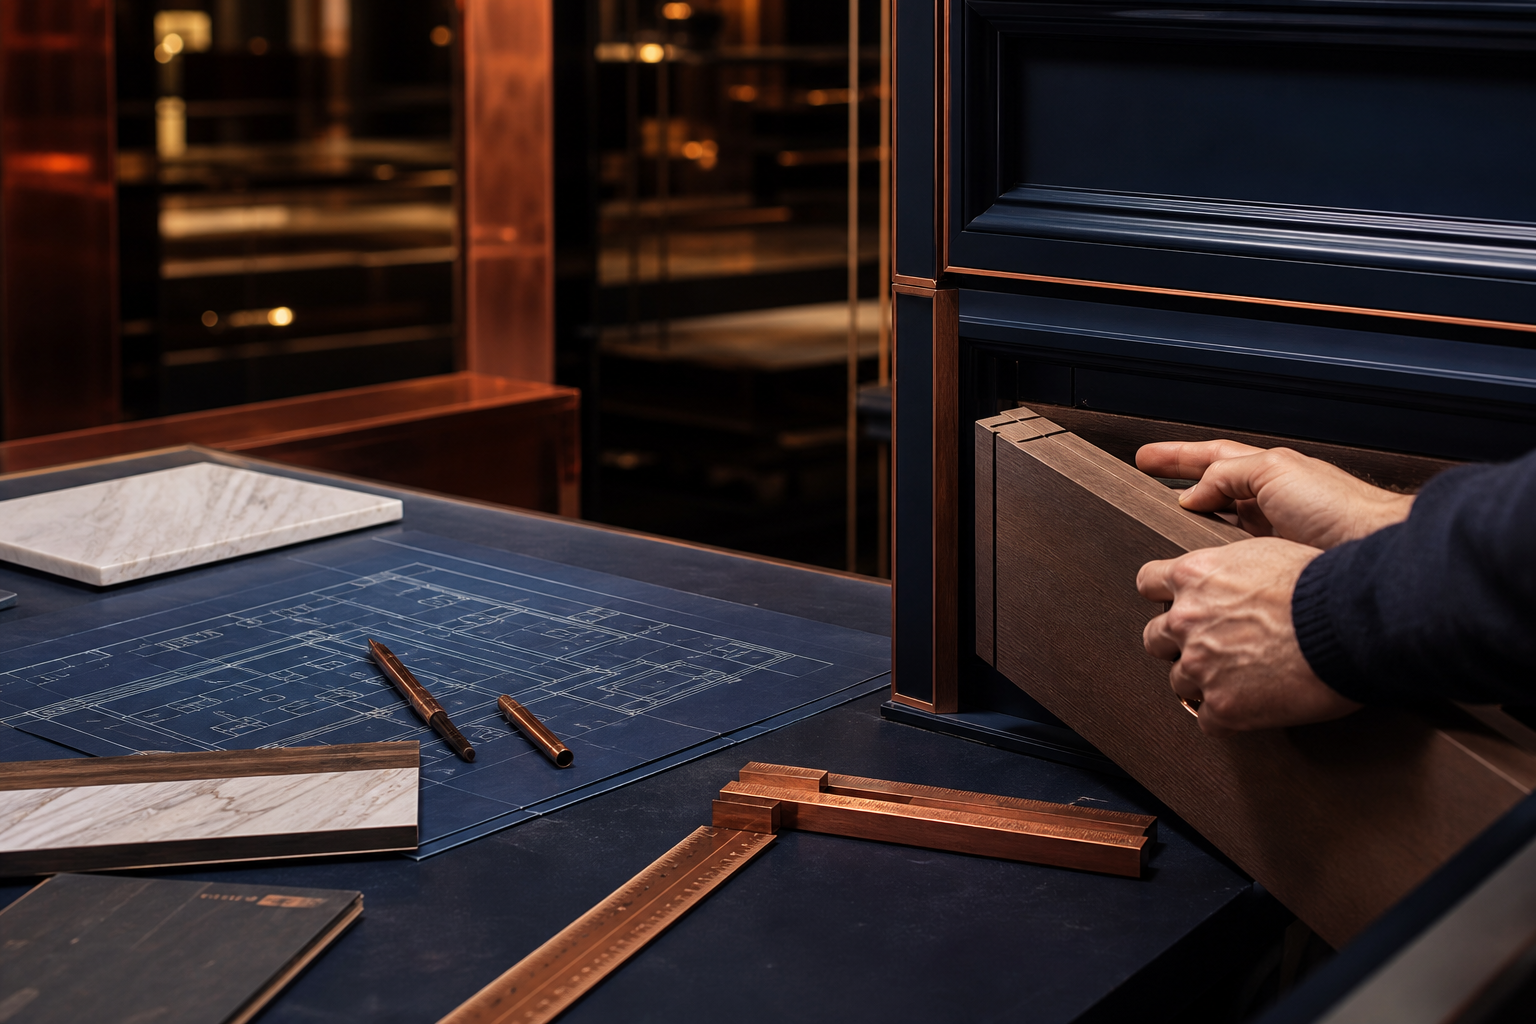
Working to a tight programme, our in-house teams managed every trade from partitioning and ceilings through to joinery, flooring and final decoration, handing over a space that is as functional as it is impressive.
The completed headquarters delivers a bright, cohesive and durable interior that reflects the client's identity and supports the way their teams work. The project was completed on schedule and to the exacting quality standard our clients expect.